Share this with your friends


+12104496309
Hello World Realty, LLC
522 Chardonnet, San Antonio, TX 78232
- $500,000
- 5
- BD
- 4
- BA
- 3,680
- SqFt




- List Price
- $500,000
- Price Change
- ▲ $1,960 1791426518
- MLS#
- 2014046
- Status
- ACTIVE
- County
- Bexar
- City
- San Antonio
- Subdivision
- Mission Ridge
- Bedrooms
- 5
- Bathrooms
- 4
- Full Baths
- 3
- Half-baths
- 1
- Living Area
- 3,680
- Acres
- 0.22
Property Description
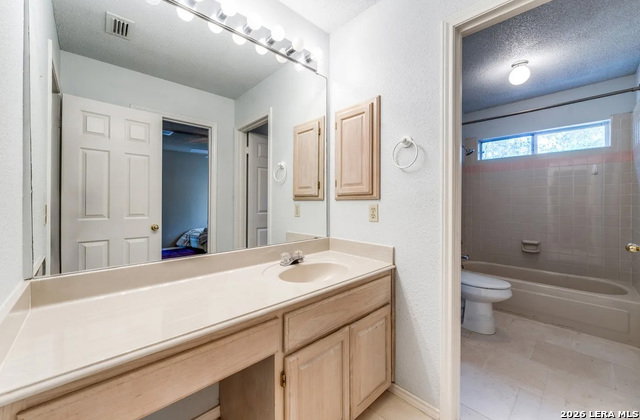
5 BEDROOMS | GUARDED COMMUNITY | $10,000 TOWARD CLOSING COSTS! Discover the possibilities at 522 Chardonnet in the prestigious, guarded community of Mission Ridge! This spacious 5-bedroom, 3.5-bathroom home offers room for family, guests, entertaining, and working from home, with wonderful features that make it worth seeing in person. $10,000 TOWARD BUYER CLOSING COSTS! HOME HIGHLIGHTS 5 bedrooms with plenty of flexibility 3.5 bathrooms Beautiful open-concept kitchen Viking double ovens, perfect for cooking and entertaining Brand-new air conditioning system installed in August 2025 Solar shades for every window convey with the home and are currently stored in the garage Small backyard pool with potential to create your own outdoor retreat Located in the prestigious, guarded Mission Ridge community The beautiful open-concept kitchen is ideal for gathering with family and friends, while five bedrooms offer plenty of space to fit your lifestyle. The backyard features a small pool and an opportunity to create an outdoor space tailored to your vision. Enjoy the added value of $10,000 toward closing costs, a new AC system installed 08/25, Tankless Hot Water in seconds system and solar shades included with the property. 522 Chardonnet , San Antonio, TX 78232 Come see the possibilities and imagine making this home your own! Message today to schedule your private showing. Closing cost contribution subject to applicable terms and lender approval.
Additional Information
- Days on Market
- 49
- Year Built
- 1990
- Style
- Two Story
- Stories
- 2
- Builder Name
- Not Sure
- Interior Features
- Ceiling Fans, Washer Connection, Dryer Connection, Cook Top, Built-In Oven, Self-Cleaning Oven, Microwave Oven, Gas Cooking, Refrigerator, Disposal, Dishwasher, Wet Bar, Security System (Owned), Double Ovens
- Master Bdr Desc
- DownStairs
- Fireplace Description
- One
- Cooling
- Two Central, Two Window/Wall
- Heating
- Central
- Exterior
- 4 Sides Masonry
- Roof
- Tile
- Floor
- Carpeting, Ceramic Tile
- Pool Description
- In Ground Pool
- Parking
- Two Car Garage
- School District
- North East I.S.D.
- Elementary School
- Hidden Forest
- Middle School
- Bradley
- High School
- Churchill
How much is your home worth?
...get instant property value now!
Mortgage Calculator
Listing courtesy of Listing Agent: Steven Coben (stevecoben18@gmail.com) from Listing Office: Prestige Homes of Texas.
IDX information is provided exclusively for consumers' personal, non-commercial use, that it may not be used for any purpose other than to identify prospective properties consumers may be interested in purchasing, and that the data is deemed reliable but is not guaranteed accurate by the MLS. The MLS may, at its discretion, require use of other disclaimers as necessary to protect participants and/or the MLS from liability. 
Listings provided by LERA MLS