Share this with your friends


+12104496309
Hello World Realty, LLC
3326 Blossom Row, San Antonio, TX 78253
- $329,000
- 2
- BD
- 2
- BA
- 1,434
- SqFt




- List Price
- $329,000
- MLS#
- 1999506
- Status
- ACTIVE
- County
- Bexar
- City
- San Antonio
- Subdivision
- Hill Country Retreat
- Bedrooms
- 2
- Bathrooms
- 2
- Full Baths
- 2
- Living Area
- 1,434
- Acres
- 0.10
Property Description
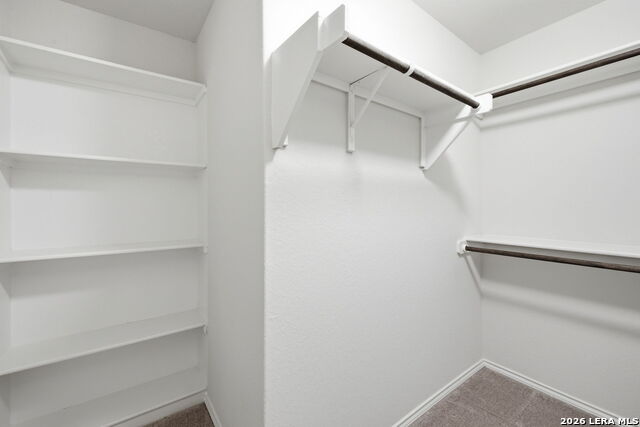
**OPEN HOUSE SAT & SUN, Oct. 17 & 18 from 1-3 P.M.** Amazing Opportunity in the 55+ Premiere Active Adult Community of Hill Country Retreat! This meticulously maintained home with incredible curb appeal is bright and spacious and provides the perfect blend of comfort and style! The thoughtful layout seamlessly connects the living, dining, and kitchen areas and features bedrooms on opposite sides for additional privacy! The master bedroom has a generous size walk-in closet and a full bathroom with walk-in shower. An additional flex room with attractive French doors and a good size closet makes for an ideal office or 3rd bedroom! The well planned kitchen features an extra large island with bar seating, a raised dishwasher, stainless steel appliances and cupboards with pullout shelving! All rooms have new lighting with built in lamps. The great room is truly special and has an impressive wall feature that has been added and boasts a 65" tv and fireplace. A new chandelier sparkles with bling. The robot vacuum is included to give you more time to enjoy the clubhouse, pool, exercise room and walking trails! Golf carts and pets are welcome in your new neighborhood! WOW! Don't hesitate on this one, you won't be disappointed! Schedule your showing today! WELCOME HOME!
Additional Information
- Days on Market
- 100
- Year Built
- 2019
- Style
- One Story
- Stories
- 1
- Builder Name
- Pulte
- Interior Features
- Ceiling Fans, Washer Connection, Dryer Connection, Water Softener (owned)
- Master Bdr Desc
- DownStairs, Walk-In Closet, Ceiling Fan, Full Bath
- Fireplace Description
- Not Applicable
- Cooling
- One Central
- Heating
- Central
- Exterior
- Brick, Stone/Rock, Siding
- Roof
- Composition
- Floor
- Carpeting, Ceramic Tile
- Pool Description
- None
- Parking
- Two Car Garage
- School District
- Northside
- Elementary School
- Call District
- Middle School
- Call District
- High School
- Call District
How much is your home worth?
...get instant property value now!
Mortgage Calculator
Listing courtesy of Listing Agent: Ruben Cavazos (rubencavazos04@gmail.com) from Listing Office: Cavazos Realty Group LLC.
IDX information is provided exclusively for consumers' personal, non-commercial use, that it may not be used for any purpose other than to identify prospective properties consumers may be interested in purchasing, and that the data is deemed reliable but is not guaranteed accurate by the MLS. The MLS may, at its discretion, require use of other disclaimers as necessary to protect participants and/or the MLS from liability. 
Listings provided by LERA MLS