Share this with your friends


+12104496309
Hello World Realty, LLC
7302 Oswego Dr, San Antonio, TX 78250
- $310,000
- 3
- BD
- 2
- BA
- 1,714
- SqFt




- List Price
- $310,000
- Price Change
- ▼ $10,000 1793837639
- MLS#
- 2011827
- Status
- PRICE CHANGE
- County
- Bexar
- City
- San Antonio
- Subdivision
- Northwest Park
- Bedrooms
- 3
- Bathrooms
- 2
- Full Baths
- 2
- Living Area
- 1,714
- Acres
- 0.17
Property Description
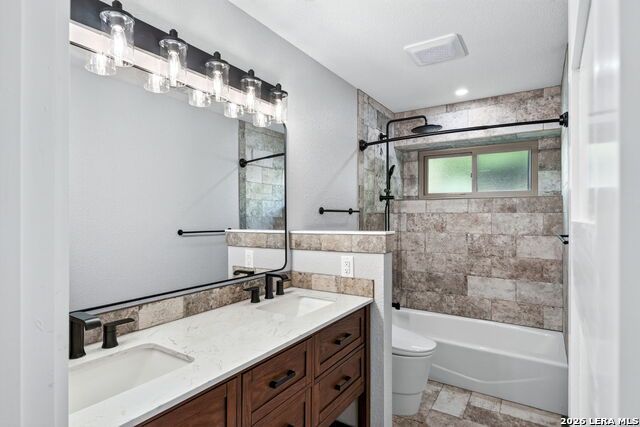
Tucked away on a quiet cul-de-sac in Northwest San Antonio, this thoughtfully reimagined home lets you skip the renovation checklists and start living from day one. Pulling into the finished, epoxy-floored garage, complete with a utility sink and a rare, spray-foam insulated attic above for climate-controlled storage, you immediately sense the care poured into every square foot of the property. Step inside to a bright, open layout where sleek tile floors and warm recessed lighting draw you toward the heart of the home: an inviting living space anchored by a custom fireplace with contemporary tile work and a statement mantle. Daily routines flow effortlessly through the modernized kitchen, while the primary suite offers a true end-of-day retreat, pairing a renovated walk-in shower with a deep standalone soaking tub. Beyond the finishes that catch your eye, the real luxury of this home is the peace of mind built into its bones. With a recently updated HVAC system, energy-efficient windows, whole-home water filtration, and countless small touches, already in place, all the heavy lifting is behind you. Spend your evenings relaxing in the privacy-fenced backyard, knowing you are just minutes from favorite local dining, shopping, and major highways. Schedule your showing today and come experience how effortless home ownership can feel.
Additional Information
- Days on Market
- 69
- Year Built
- 1987
- Style
- One Story, Traditional
- Stories
- 1
- Builder Name
- Unknown
- Lot Description
- Cul-de-Sac/Dead End
- Interior Features
- Ceiling Fans, Washer Connection, Dryer Connection, Stove/Range, Refrigerator, Disposal, Dishwasher
- Master Bdr Desc
- Walk-In Closet, Ceiling Fan, Full Bath
- Fireplace Description
- Living Room
- Cooling
- One Central
- Heating
- Central
- Exterior Features
- Privacy Fence
- Exterior
- Brick, 4 Sides Masonry
- Roof
- Composition
- Floor
- Ceramic Tile
- Pool Description
- None
- Parking
- Two Car Garage
- School District
- Northside
- Elementary School
- Carson
- Middle School
- Connally
- High School
- Marshall
How much is your home worth?
...get instant property value now!
Mortgage Calculator
Listing courtesy of Listing Agent: Jamin Scott (jamin@scottlngroup.com) from Listing Office: Keller Williams Heritage.
IDX information is provided exclusively for consumers' personal, non-commercial use, that it may not be used for any purpose other than to identify prospective properties consumers may be interested in purchasing, and that the data is deemed reliable but is not guaranteed accurate by the MLS. The MLS may, at its discretion, require use of other disclaimers as necessary to protect participants and/or the MLS from liability. 
Listings provided by LERA MLS