Share this with your friends


+12104496309
Hello World Realty, LLC
2202 Lake Louise Dr, San Antonio, TX 78228
- $228,900
- 3
- BD
- 2
- BA
- 1,798
- SqFt






- List Price
- $228,900
- Price Change
- ▼ $11,090 1792783940
- MLS#
- 2001423
- Status
- PRICE CHANGE
- County
- Bexar
- City
- San Antonio
- Subdivision
- Culebra Park
- Bedrooms
- 3
- Bathrooms
- 2
- Full Baths
- 2
- Living Area
- 1,798
- Acres
- 0.19
Property Description
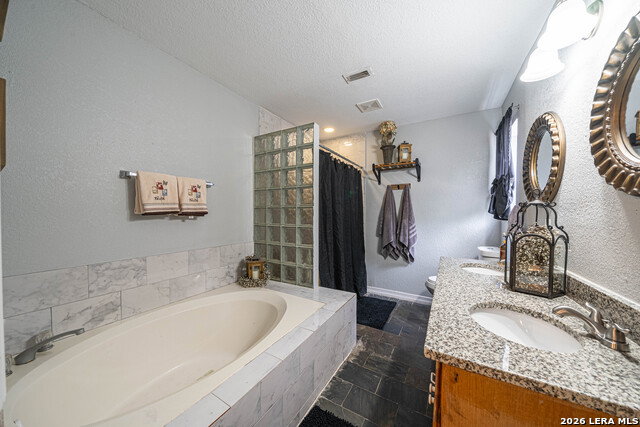
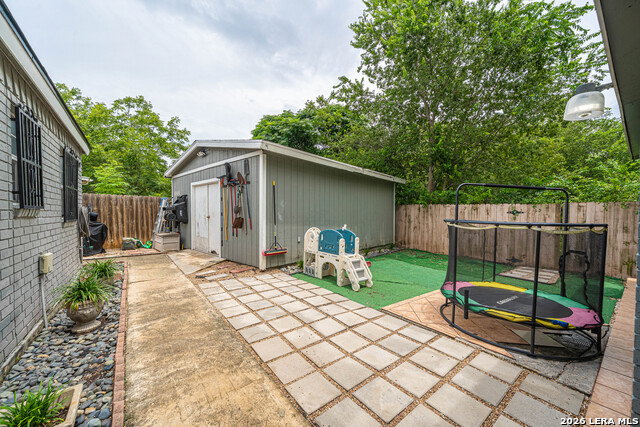
NEW PRICE IMPROVEMENT + $10,000 SELLER CONCESSION OPPORTUNITY! Now is the time to make your move! With a newly improved price, the seller is offering $10,000 in seller concessions with an acceptable offer at the asking price, plus the refrigerator is included! If you've been searching for a home that combines space, comfort, quality, and value, this is an opportunity you won't want to miss. Welcome to this beautifully maintained, move-in-ready home featuring 3 bedrooms, 2 full bathrooms, and 1,798 square feet of thoughtfully designed living space on a spacious 0.19-acre lot. The inviting open concept layout creates a bright, welcoming atmosphere, while the generously sized bedrooms offer the flexibility today's homeowners need. Built with durable four-sided brick construction, this home offers lasting appeal and valuable updates, including a recently installed roof and a newer HVAC system, providing added peace of mind for its next owner. Love entertaining? Step outside to your own backyard retreat, complete with an expansive covered patio and additional outdoor space perfect for weekend barbecues, family gatherings, entertaining guests, or simply relaxing and enjoying your private outdoor space. Enjoy a location that keeps you connected! Just 3 minutes from Loop 410 and approximately 5 minutes from Ingram Park Mall, you'll have convenient access to shopping, dining, entertainment, and major commuting routes, all while enjoying the comfort of an established neighborhood. With a fresh price improvement, attractive seller incentives, and a refrigerator included, this home offers even more value for its next owner. Don't miss your opportunity to make this home yours! Schedule your private showing today!
Additional Information
- Days on Market
- 97
- Year Built
- 1971
- Style
- One Story
- Stories
- 1
- Builder Name
- Unkown
- Interior Features
- Ceiling Fans, Chandelier, Dryer Connection, Stove/Range
- Master Bdr Desc
- Walk-In Closet, Ceiling Fan
- Fireplace Description
- Not Applicable
- Cooling
- One Central
- Heating
- Central
- Exterior
- Brick
- Roof
- Composition
- Floor
- Saltillo Tile
- Pool Description
- None
- Parking
- None/Not Applicable
- School District
- Northside
- Elementary School
- Call District
- Middle School
- Call District
- High School
- Call District
How much is your home worth?
...get instant property value now!
Mortgage Calculator
Listing courtesy of Listing Agent: Riba Espindola (riba.espindola@outlook.com) from Listing Office: LPT Realty, LLC.
IDX information is provided exclusively for consumers' personal, non-commercial use, that it may not be used for any purpose other than to identify prospective properties consumers may be interested in purchasing, and that the data is deemed reliable but is not guaranteed accurate by the MLS. The MLS may, at its discretion, require use of other disclaimers as necessary to protect participants and/or the MLS from liability. 
Listings provided by LERA MLS