Share this with your friends


+12104496309
Hello World Realty, LLC
14705 Calamity Way, San Antonio, TX 78254
- $381,943
- 4
- BD
- 3
- BA
- 2,597
- SqFt






- List Price
- $381,943
- Price Change
- ▼ $957 1792779236
- MLS#
- 1993507
- Status
- PRICE CHANGE
- County
- Bexar
- City
- San Antonio
- Subdivision
- Kallison Ranch
- Bedrooms
- 4
- Bathrooms
- 3
- Full Baths
- 2
- Half-baths
- 1
- Living Area
- 2,597
- Acres
- 0.17
Property Description
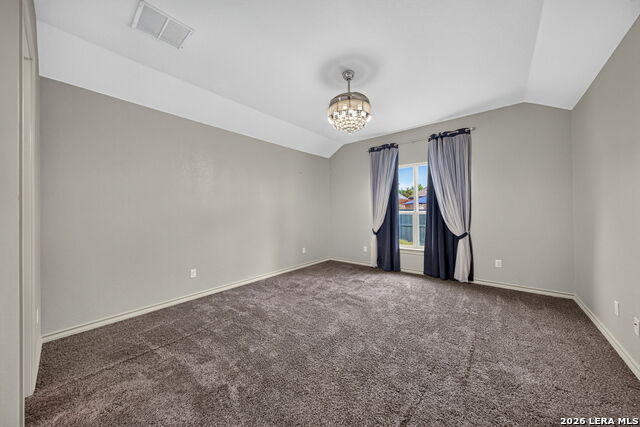
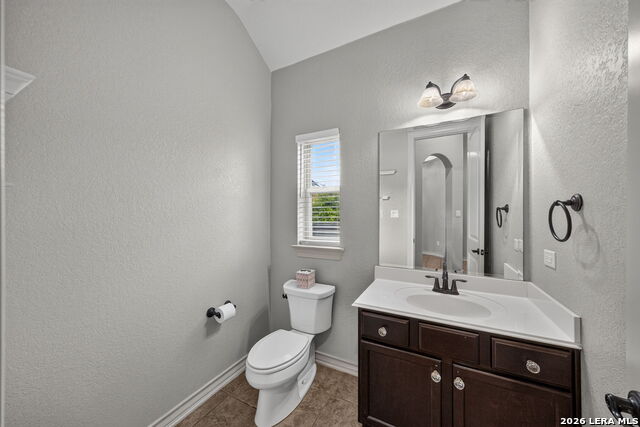
Seller concessions available! A covered front porch for slow mornings, an open kitchen for lively gatherings, and a private primary suite when it's time to unwind. Come see how comfortably life could fit into this nearly 2,600-square-foot New Leaf home. Step through the welcoming foyer into a living area that keeps everyone connected, whether you're preparing dinner, watching the game, or catching up with friends. The kitchen features granite countertops, gas cooking, generous workspace, and an included refrigerator. Enjoy casual meals in the breakfast area or bring everyone together in the separate dining room for celebrations and lingering conversations. The four-bedroom split layout gives you options worth exploring in person. Need a home office away from the other bedrooms? The front bedroom sits beside a convenient half bath. Two additional bedrooms share a full bath on the opposite side of the living room, while the privately positioned primary suite offers a retreat of its own. Take the gathering outside to the covered back patio, where there's room to relax, grill, and enjoy the backyard. A dedicated laundry room off the garage hallway keeps everyday tasks convenient. The washer, dryer, refrigerator, and water softener all convey, giving you fewer things to purchase before settling in. Several major replacements are already complete: the roof in 2025, exterior HVAC unit in 2024, and water heater in March 2026. Four sides of brick and New Leaf's emphasis on energy-efficient design add to the home's appeal. Walk through the rooms, step onto both porches, and find your favorite place to settle in. Schedule your showing and ask about available seller concessions.
Additional Information
- Days on Market
- 125
- Year Built
- 2017
- Style
- One Story, Traditional
- Stories
- 1
- Builder Name
- New Leaf
- Lot Description
- Corner, Irregular
- Interior Features
- Ceiling Fans, Washer Connection, Dryer Connection, Built-In Oven, Self-Cleaning Oven, Microwave Oven, Stove/Range, Gas Cooking, Disposal, Ice Maker Connection, Water Softener (owned), Vent Fan, Gas Water Heater, Garage Door Opener, Solid Counter Tops, Private Garbage Service
- Master Bdr Desc
- Split, DownStairs, Walk-In Closet, Ceiling Fan, Full Bath
- Fireplace Description
- Not Applicable
- Cooling
- One Central
- Heating
- Central
- Exterior Features
- Patio Slab, Covered Patio, Privacy Fence, Double Pane Windows, Mature Trees
- Exterior
- Brick, 4 Sides Masonry
- Roof
- Composition
- Floor
- Carpeting, Ceramic Tile, Laminate
- Pool Description
- None
- Parking
- Two Car Garage, Attached
- School District
- Northside
- Elementary School
- Henderson
- Middle School
- Straus
- High School
- Harlan HS
How much is your home worth?
...get instant property value now!
Mortgage Calculator
Listing courtesy of Listing Agent: Randy Elgin (randy@sarealtywatch.com) from Listing Office: Keller Williams Legacy.
IDX information is provided exclusively for consumers' personal, non-commercial use, that it may not be used for any purpose other than to identify prospective properties consumers may be interested in purchasing, and that the data is deemed reliable but is not guaranteed accurate by the MLS. The MLS may, at its discretion, require use of other disclaimers as necessary to protect participants and/or the MLS from liability. 
Listings provided by LERA MLS