Share this with your friends


+12104496309
Hello World Realty, LLC
1454 Kendall Jackson Rd, Comfort, TX 78013
- $1,795,000
- 4
- BD
- 4
- BA
- 4,079
- SqFt




- List Price
- $1,795,000
- MLS#
- 1971029
- Status
- ACTIVE
- County
- Kendall
- City
- Comfort
- Subdivision
- Woodridge Estates
- Bedrooms
- 4
- Bathrooms
- 4
- Full Baths
- 3
- Half-baths
- 1
- Living Area
- 4,079
- Acres
- 21.69
Property Description
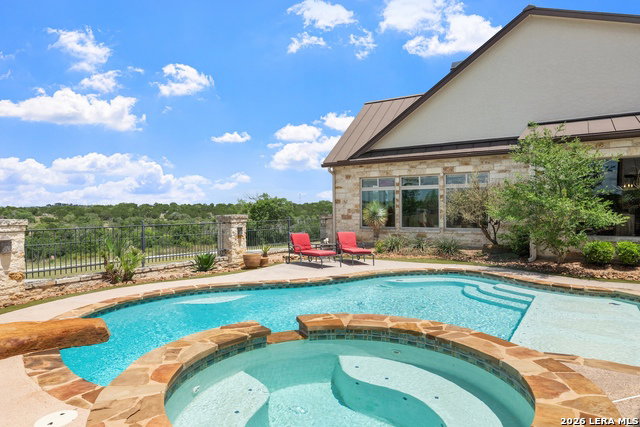
Tucked away at the end of a quiet cul-de-sac in Woodridge Estates, this extraordinary 21.69 acre property offers an alluring combination of privacy, panoramic views, and sophisticated living. A private gated entrance welcomes you to the 4,079 sq. ft. residence, where thoughtful architecture, soaring ceilings, and expansive walls of glass create a seamless connection between the interiors and the surrounding landscape. Designed primarily on one level, the home features 4 bedrooms, 3 full baths, 1 half bath, a dedicated office, and an upstairs media room with guest accommodations. The spacious island kitchen opens to the dining area, while the impressive living room features a floor-to-ceiling stone fireplace, wet bar, and captivating views. Beyond the interiors, an exceptional outdoor setting unfolds with a resort-style pool and spa, fully equipped outdoor kitchen, and expansive covered entertaining areas overlooking the rolling landscape. Mature hardwoods and selectively cleared acreage preserve the property's natural character, while a 1,623 sq. ft. barn/workshop with unfinished upper-level space offers additional possibilities.
Additional Information
- Days on Market
- 140
- Year Built
- 2008
- Style
- Two Story, Texas Hill Country
- Stories
- 2
- Builder Name
- Unknown
- Lot Description
- Cul-de-Sac/Dead End, County VIew, 15 Acres Plus, Ag Exempt, Partially Wooded, Mature Trees (ext feat), Secluded, Level
- Interior Features
- Ceiling Fans, Central Vacuum, Washer Connection, Dryer Connection, Cook Top, Built-In Oven, Microwave Oven, Gas Cooking, Refrigerator, Disposal, Dishwasher, Water Softener (owned), Wet Bar, Smoke Alarm, Electric Water Heater, Garage Door Opener, Double Ovens, Custom Cabinets, Private Garbage Service
- Master Bdr Desc
- DownStairs, Walk-In Closet, Multi-Closets, Ceiling Fan, Full Bath
- Fireplace Description
- One, Living Room, Wood Burning
- Cooling
- One Central
- Heating
- Central
- Exterior Features
- Patio Slab, Covered Patio, Bar-B-Que Pit/Grill, Deck/Balcony, Double Pane Windows, Has Gutters, Horse Stalls/Barn, Outdoor Kitchen
- Exterior
- Stone/Rock, Stucco, Other
- Roof
- Metal
- Floor
- Ceramic Tile, Wood, Other
- Pool Description
- In Ground Pool, Hot Tub, Pool is Heated, Fenced Pool
- Parking
- Two Car Garage, Detached
- School District
- Comfort
- Elementary School
- Comfort
- Middle School
- Comfort
- High School
- Comfort
Mortgage Calculator
Listing courtesy of Listing Agent: Laura Fore (info@forepremierproperties.com) from Listing Office: Fore Premier Properties.
IDX information is provided exclusively for consumers' personal, non-commercial use, that it may not be used for any purpose other than to identify prospective properties consumers may be interested in purchasing, and that the data is deemed reliable but is not guaranteed accurate by the MLS. The MLS may, at its discretion, require use of other disclaimers as necessary to protect participants and/or the MLS from liability. 
Listings provided by LERA MLS