1214 Stone Gully, New Braunfels, TX 78132
- $1,499,995
- 4
- BD
- 4
- BA
- 3,807
- SqFt




- List Price
- $1,499,995
- MLS#
- 1948675
- Status
- ACTIVE
- County
- Comal
- City
- New Braunfels
- Subdivision
- Vintage Oaks
- Bedrooms
- 4
- Bathrooms
- 4
- Full Baths
- 3
- Half-baths
- 1
- Living Area
- 3,807
- Acres
- 1.31
Property Description
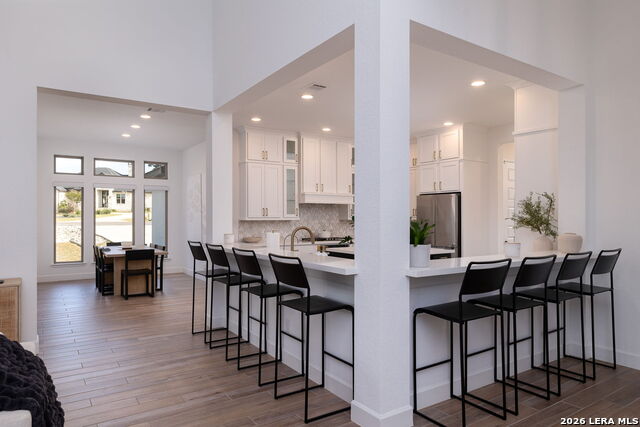
Set on 1.31 acres at the end of a quiet cul-de-sac in Vintage Oaks, this exceptional single-story residence delivers a refined Hill Country lifestyle with nearly 4,000 square feet of thoughtfully designed living space. A grand double-door entry opens to soaring 14-foot ceilings, expansive living areas, and an abundance of natural light, creating an impressive sense of scale while maintaining a comfortable, inviting atmosphere. Hard-surface flooring throughout, custom electric shades, and clean architectural lines contribute to the home's polished, low-maintenance design. At the heart of the home, the spacious kitchen offers generous cabinetry and an effortless connection to the main living and entertaining areas. A dedicated executive office with custom built-ins provides a sophisticated space for working from home. Outdoors, the property transforms into a private resort-style retreat. A generous covered deck overlooks the pool and spa, while a detached cabana creates an impressive destination of its own with a stone fireplace and fully equipped outdoor kitchen-perfect for entertaining, relaxing, and enjoying the Texas Hill Country year-round. For buyers seeking a seamless transition, many of the home's designer furnishings, the Tonal home gym system, along with the golf cart, are included with an acceptable offer, creating the opportunity for a truly turnkey luxury experience.
Additional Information
- Days on Market
- 152
- Year Built
- 2022
- Style
- One Story
- Stories
- 1
- Builder Name
- Perry
- Interior Features
- Ceiling Fans, Cook Top, Microwave Oven, Stove/Range, Gas Cooking, Gas Grill, Dishwasher, Water Softener (owned), Security System (Owned), Gas Water Heater
- Master Bdr Desc
- Walk-In Closet, Multi-Closets
- Fireplace Description
- One
- Cooling
- Two Central
- Heating
- Central
- Exterior Features
- Patio Slab, Covered Patio, Bar-B-Que Pit/Grill, Gas Grill, Deck/Balcony, Privacy Fence, Wrought Iron Fence, Sprinkler System, Double Pane Windows, Outdoor Kitchen
- Exterior
- Stucco
- Roof
- Composition
- Floor
- Ceramic Tile
- Pool Description
- In Ground Pool
- Parking
- Four or More Car Garage
- School District
- Comal
- Elementary School
- Bill Brown
- Middle School
- Smithson Valley
- High School
- Smithson Valley
Mortgage Calculator
Listing courtesy of Listing Agent: Kyle Swinney (info@theswinneygroup.com) from Listing Office: Keller Williams Realty.
IDX information is provided exclusively for consumers' personal, non-commercial use, that it may not be used for any purpose other than to identify prospective properties consumers may be interested in purchasing, and that the data is deemed reliable but is not guaranteed accurate by the MLS. The MLS may, at its discretion, require use of other disclaimers as necessary to protect participants and/or the MLS from liability. 
Listings provided by LERA MLS